
Open House Sun, Sep 13th 11:00 AM - 2:00 PM


Address
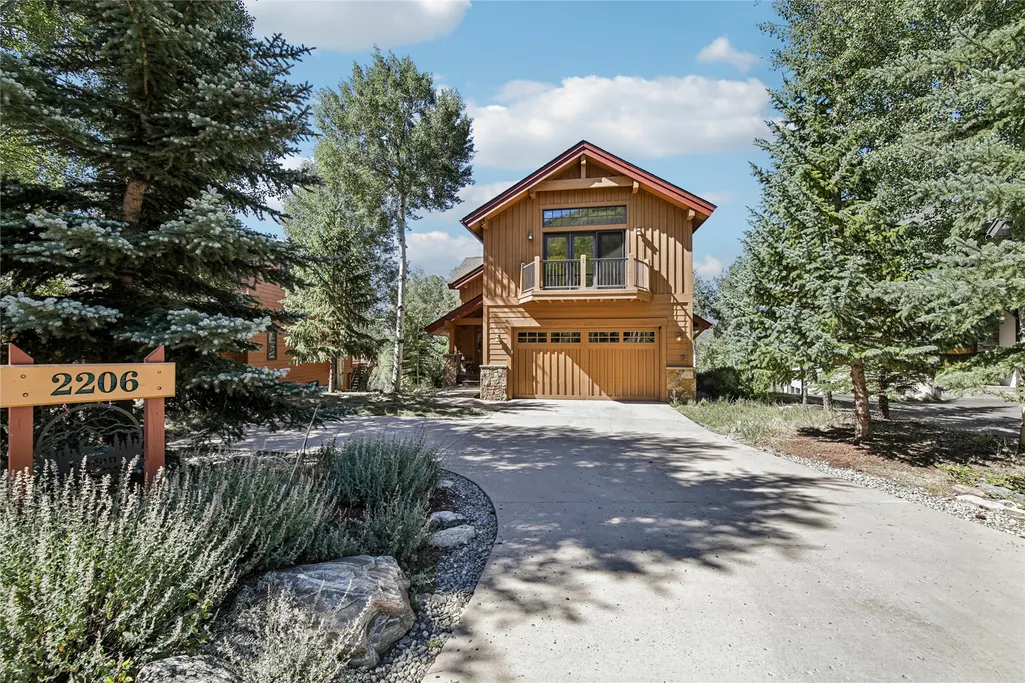
2206 Hamilton Creek Road, Silverthorne, CO
Price
$ 1,900,000
Property Attributes
- MLS#S1071454
- TypeSingle Family
- Listing Status Active
- CountySUMMIT
- CitySilverthorne
- AreaWildernest-Silverthorne
- NeighborhoodHAMILTON CREEK SUB
- Zip80498
- StyleSingle Family Residence
- Year Built2004
- Taxes$ 14308
- Price$ 1,900,000
- Bedrooms4
- Full Bathrooms4
- Half Bathrooms1
- Sqr Footage3264
- Lot Size0.165 Acres
Data Source:
Altitude MLS, Inc.
Property Description
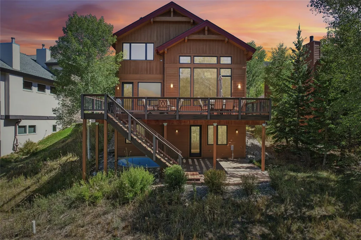
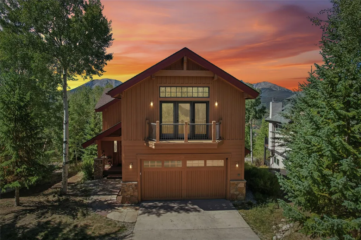
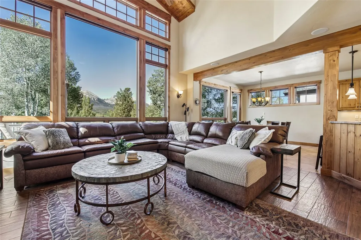
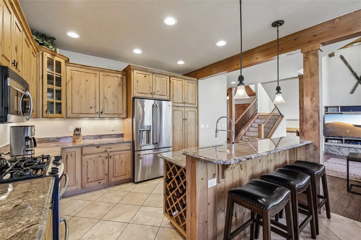
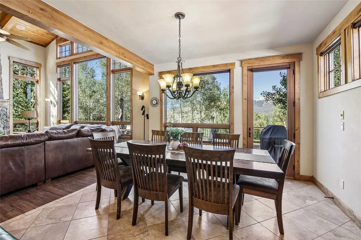
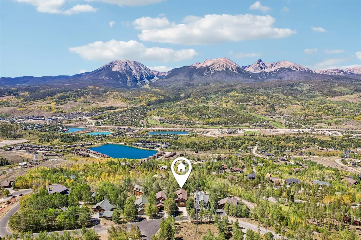
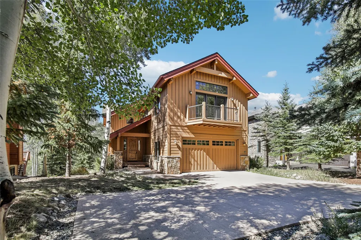
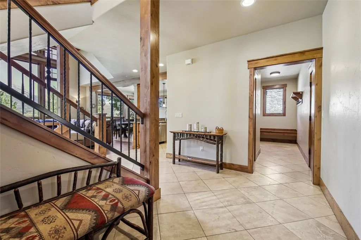
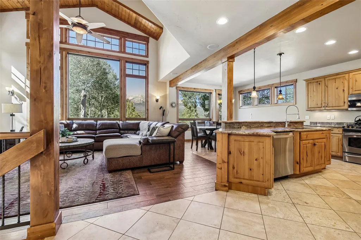
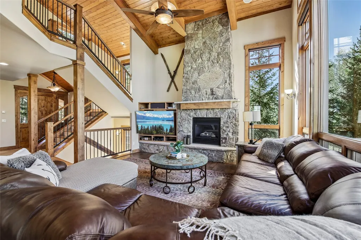
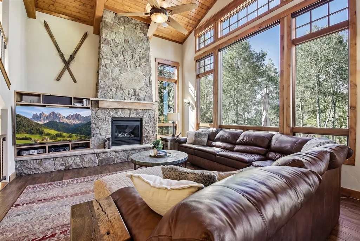
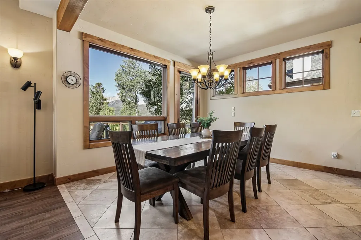
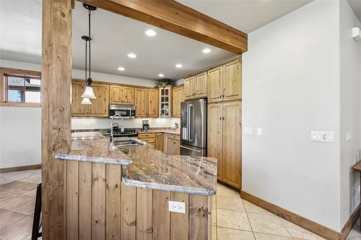
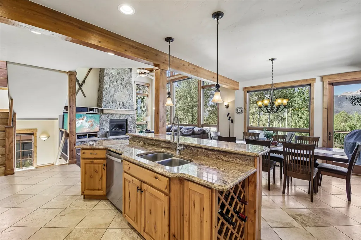
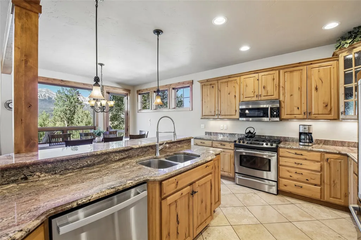
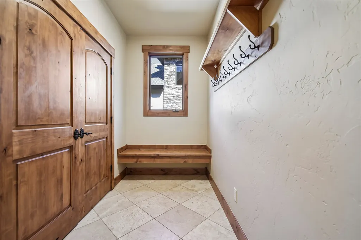
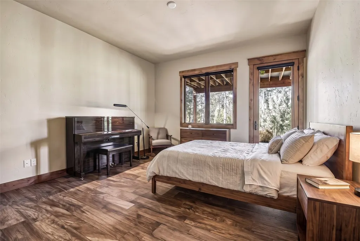
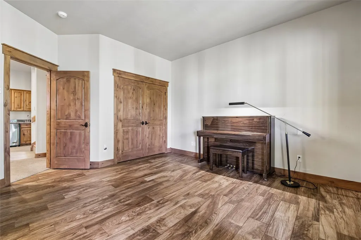
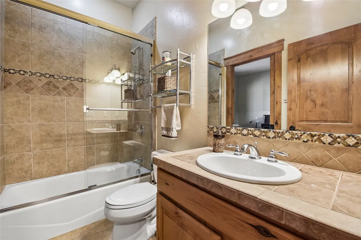
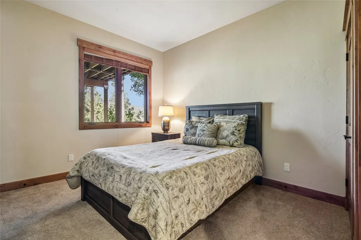
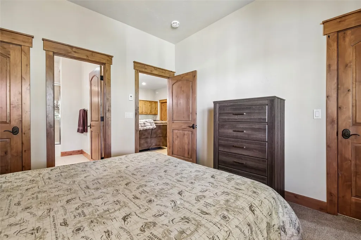
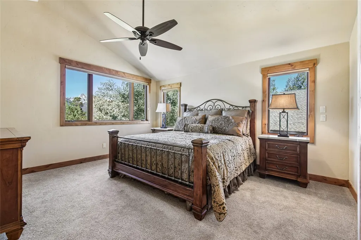
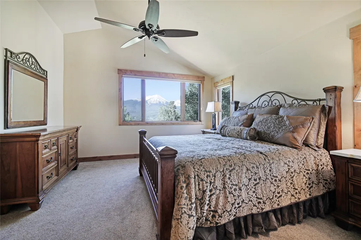
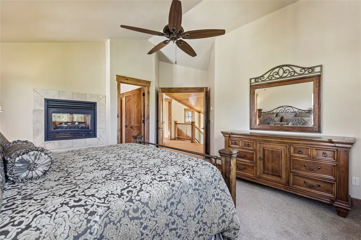
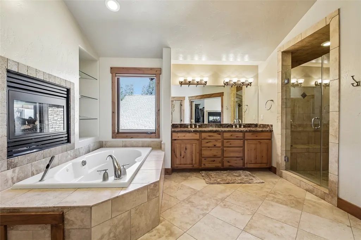
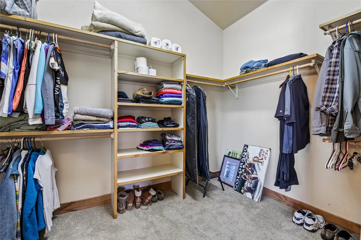
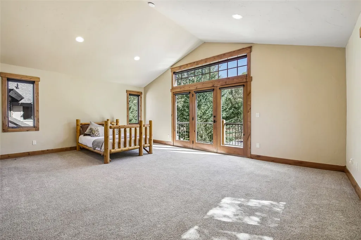
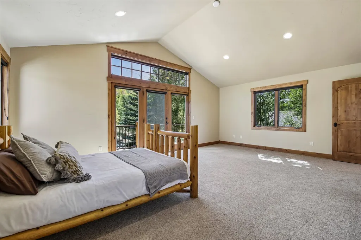
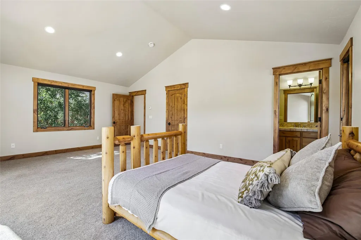
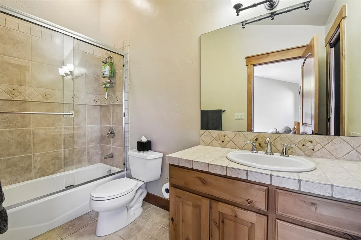
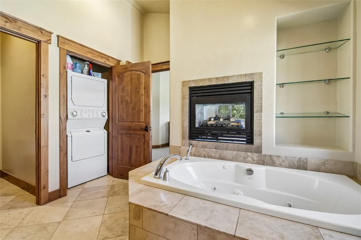
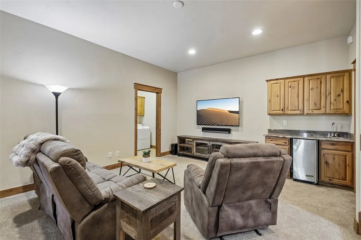
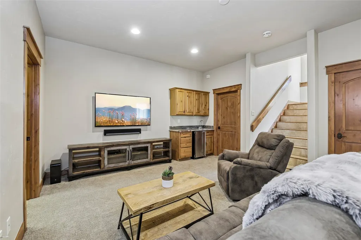
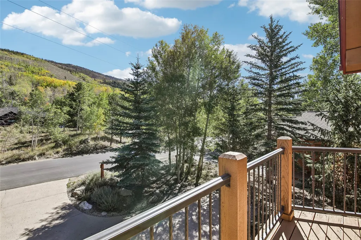
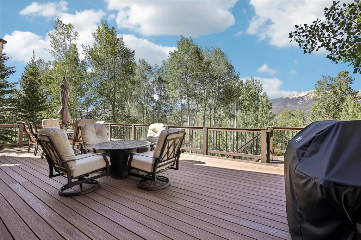
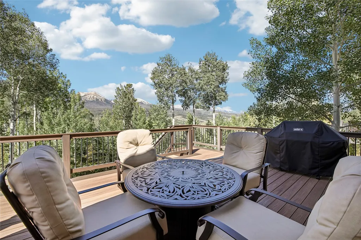
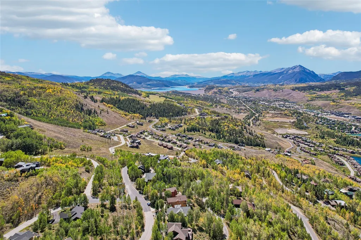
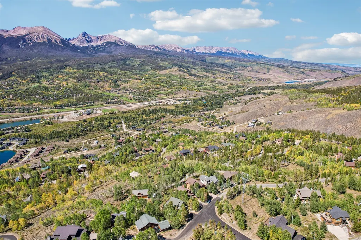
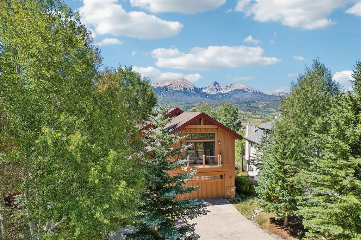
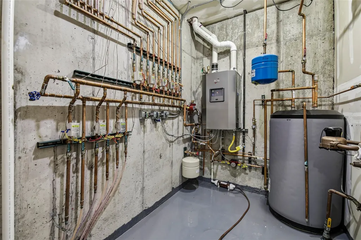
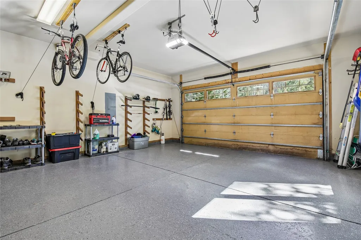
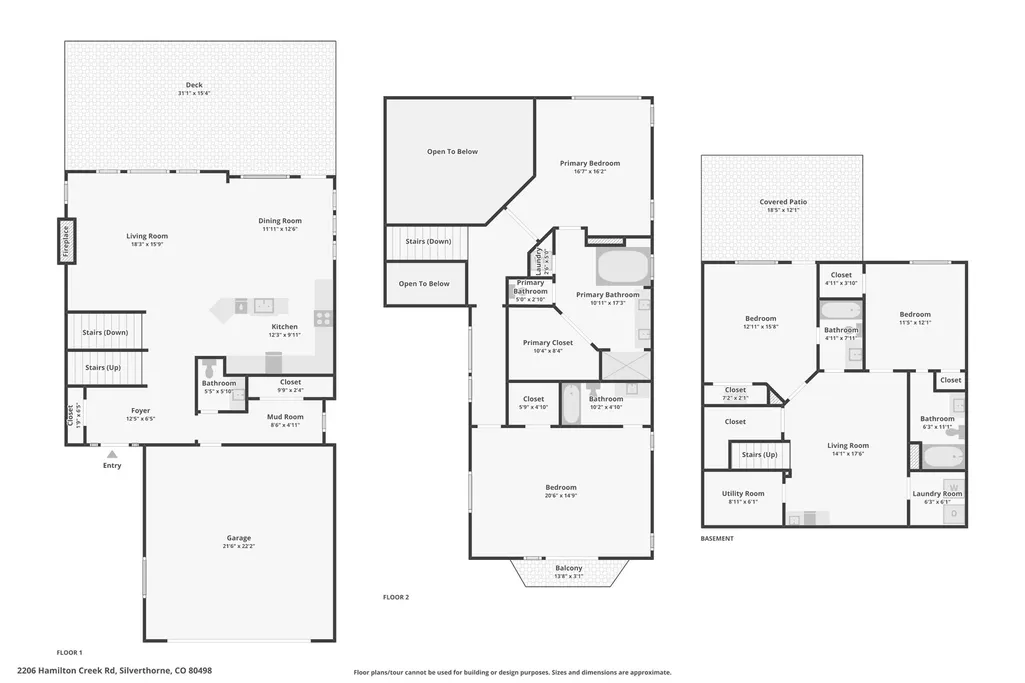
Perched in the sought-after Hamilton Creek community, this custom-built mountain home captures sweeping views of Buffalo, Red, Thorn, and Willow Peaks. West-facing nine-foot windows bring the surrounding landscape indoors, showcasing dramatic mountain vistas and aspen-covered slopes while filling the home with natural light. Designed for both everyday living and entertaining, the open-concept main level features soaring ceilings, a generous kitchen made for gathering, and an expansive deck that invites you to take in the views and enjoy the Colorado outdoors. Upstairs, the private primary suite offers a peaceful retreat with exceptional mountain views and a beautifully appointed bathroom. The walk-out lower level provides an ideal space for family and guests, with a second living area, kitchenette, two bedrooms, two bathroom, and a thoughtfully landscaped private garden patio. Offering approximately 3,250 square feet of living space, the home combines comfort and functionality with in-floor radiant heat and an oversized garage designed with mountain living in mind. There is dedicated bike and ski storage, along with a large worktable and generous workspace. Just steps from community trailheads connecting to the Ptarmigan Mountain and National Forest trail systems, the home offers an exceptional balance of privacy, recreation, and convenience. From this Hamilton Creek setting, Summit Countyâs world-class ski areas and mountain communities are all within easy reach.
| Price History | |
|---|---|
| 9/11/2026 | Listed $1,900,000 |
General Features
| Sewer | Septic Tank |
|---|---|
| Heating | Central,Hot Water,Natural Gas,Radiant |
| Utilities | Cable Available,Electricity Available,Natural Gas Available,Municipal Utilities,Snow Removal,Trash Collection,Water Available,Septic Available |
| Possession | Delivery Of Deed |
| Roof | Architectural,Shingle |
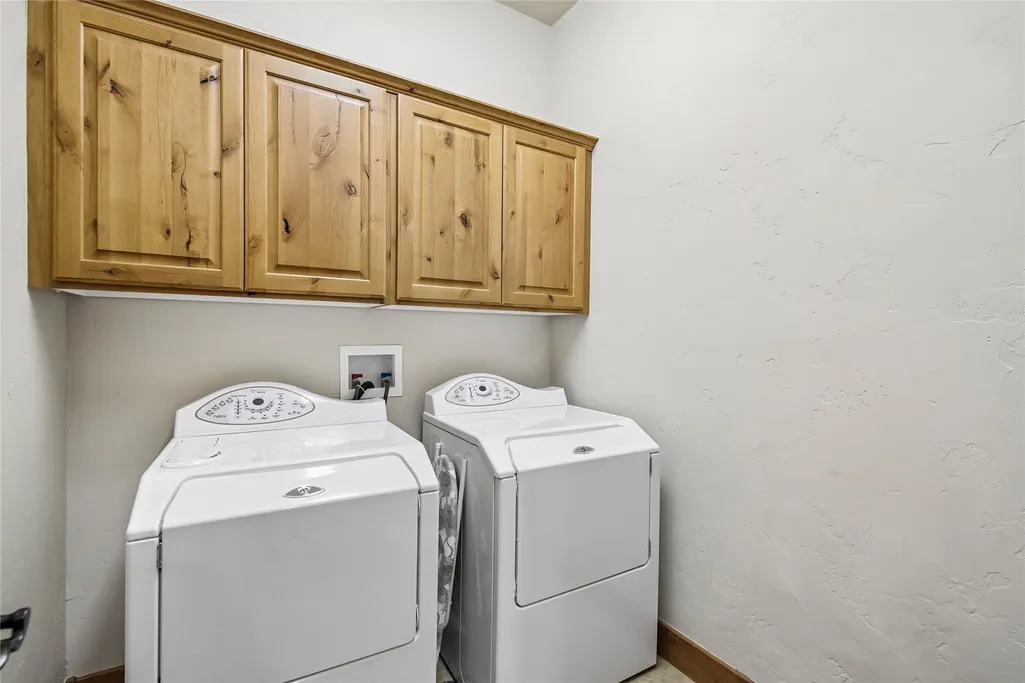
| Appliances | Dryer,Dishwasher,Electric Cooktop,Disposal,Microwave,Refrigerator,Washer,Washer/Dryer |
| HOA Fee | 100 |
| Garage Spaces | 2 |
| Patio/Porch Features | Deck,Patio |
| Construction Materials | Frame |
| Exclusions | Do Not Know |
| Pets Allowed | Yes |
| Year Built | 2004 |
| View | Golf Course,Mountain(s),Pond,Southern Exposure |
| Levels | Three Or More |
| Property Subtype | Single Family Residence |
| Tax Year | 2025 |
| Current Use | Residential |
| Community Features | Trails/Paths |
| Assoc Fee Paid Per | Annually |
| County | Summit |
| Property Type | Residential |
| HOA | Yes |
| Subdivision Name | HAMILTON CREEK SUB |
| Garage Y/N | Yes |
| Building Features | Not Applicable |
| Full Baths | 4 |
| Status | Active |
| Directions | From Highway 9 turn onto Bald Eagle Road,go all the way to the top and at the stop sign turn left onto Angler Mountain Rd,Past the Hamilton Creek Sign,it turns into Hamilton Creek Road. The house is |
| City | Silverthorne |
| Zoning Description | Single Family |
| MLS Area | Wildernest/Silverthorne |
| Lot Size Units | Acres |
| Lot Size Square Feet | 7187.4 |
| Green Building Verification Type | Unknown |
| Tax Annual Amount | 14308.61 |
| Property Condition | Resale |
| MLS Area Minor | Silverthorne/Dillon |
| Standard Status | Active |
| Occupancy Type | Vacant |
| Tax Lot | 3 |
| Ownership Type | Sole Proprietor |
| Property Sub Type Additional | Single Family Residence |
| PostalCity | Silverthorne |
| Legal Description | LOT 3 BLOCK 2 HAMILTON CREEK SUB # 1 A RESUB BLK 2 |
Interior Features
| Interior Amenities | Fireplace,Vaulted Ceiling(s) |
|---|---|
| Basement | Finished |
| Flooring | Carpet,Tile,Wood |
| Furnished Y/N | Partially |
| Fireplace Features | Gas |
| Basement (Y/N) | Yes |
| Heating Y/N | Yes |
| Fireplace Y/N | Yes |
| Half Baths | 1 |
| Laundry Features | In Unit |
| Total Bedrooms | 4 |
| LivingAreaSource | Public Records |
| Total Baths | 5 |
Exterior Features
| Parking Features | Garage |
|---|---|
| Lot Features | See Remarks |
| Water Source | Public |
| Lot Size Area | 0.165 |
| Building Area Total | 3264 |
| Lot Size Acres | 0.165 |
| Road Surface Type | Paved |
| Lot Size Source | Public Records |
Amenities
- Foreclosure
- Views
- Short Sale
- New Construction
- Adult 55+
- Lease To Own
- No HOA Fees
- Furnished
- Primary On Main
- Air Conditioning
- Seller Finance
- Green
- Fixer Upper
- Horse
- Golf
- Fireplace
- Deck
- Garage
- Basement
- Pool
Property vs Single Family Average in 80498
Price
Taxes
Year Built
 Copyright © 2026 Altitude MLS, Inc., a wholly owned subsidiary of Altitude REALTORS®. All rights reserved. The information being provided is for the consumer's non-commercial, personal use and may not be used for any purpose other than to identify prospective properties consumer may be interested in purchasing. The information provided is not guaranteed and should be independently verified. You may not reprint or redistribute the information, in whole or in part, without the expressed written
 © 2026 Grand County Association of REALTORS®. DCMA can be found at https://grandcountyassociation.realtor/contact/. Information deemed reliable, but not guaranteed. This site is used and paid for by multiple independent companies. The real estate broker cannot require you as a prospective buyer to pre-qualify with or utilize the services of either of the mortgage loan originators. Nor can either of the mortgage load originators require you as a prospective buyer to utilize the services of
