
Open House Sun, Sep 13th 10:00 AM - 1:00 PM
Address
1325 Golden Eagle Road, Silverthorne, CO
Price
$ 4,097,000
Property Attributes
- MLS#S1070125
- TypeSingle Family
- Listing Status Active
- CountySUMMIT
- CitySilverthorne
- AreaWildernest-Silverthorne
- NeighborhoodEAGLES NEST GOLF COURSE SUB
- Zip80498
- StyleContemporary/Modern
- Year Built2025
- Taxes$ 3915
- Price$ 4,097,000
- Bedrooms5
- Full Bathrooms5
- Half Bathrooms1
- Sqr Footage4215
- Lot Size0.4278 Acres
Data Source:
Altitude MLS, Inc.
Property Description
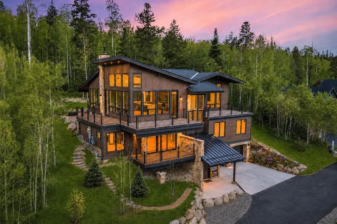
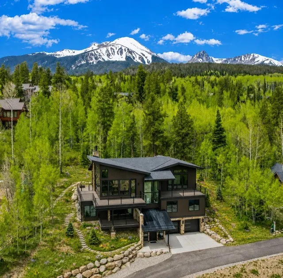
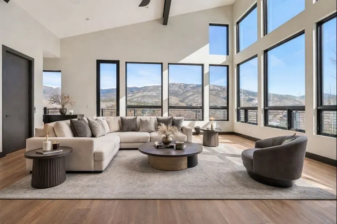
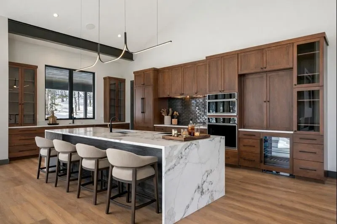
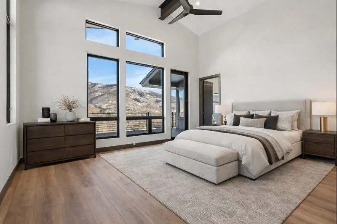
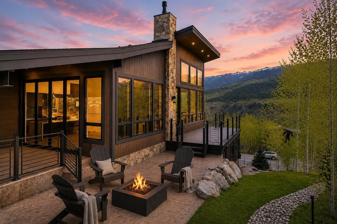
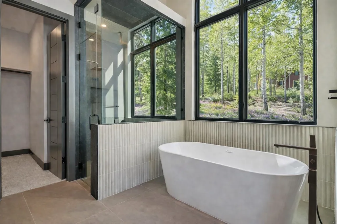
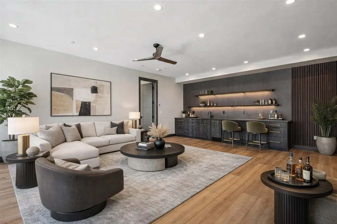
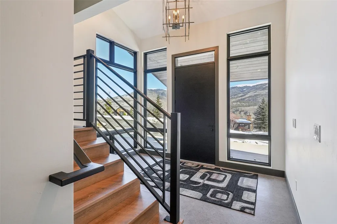
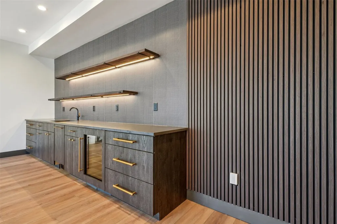
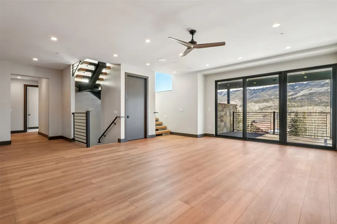
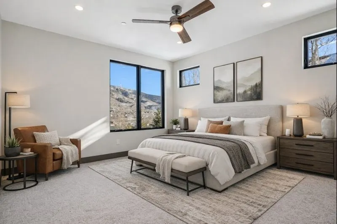
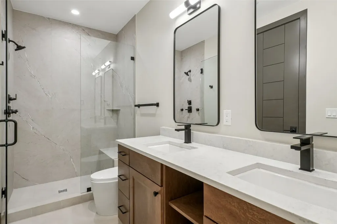
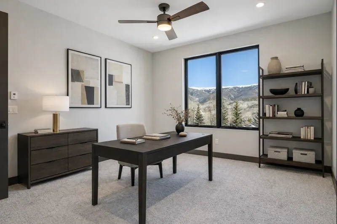
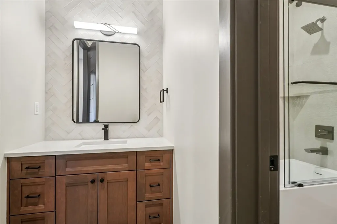
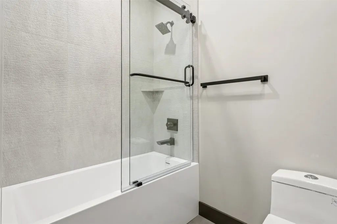
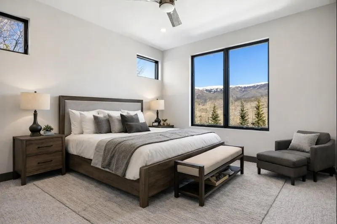
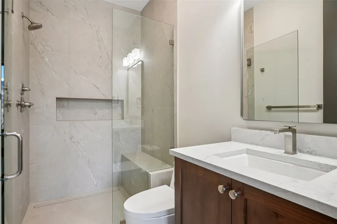
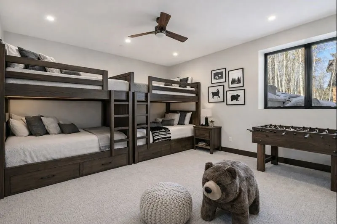
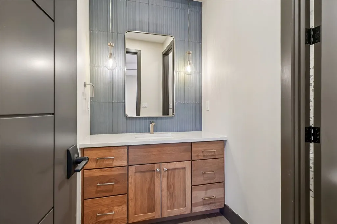
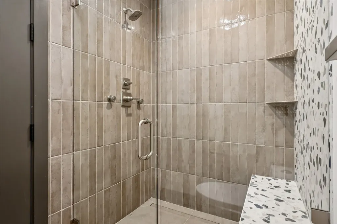
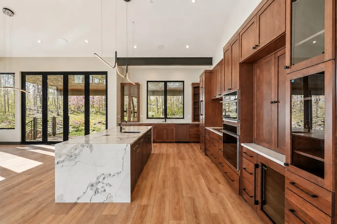
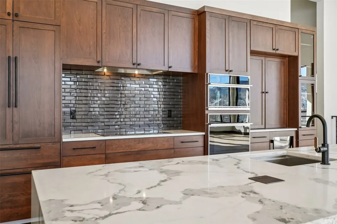
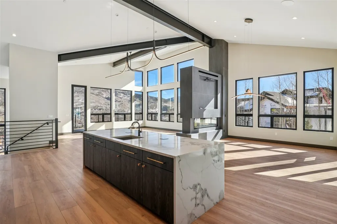
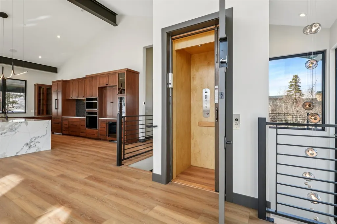
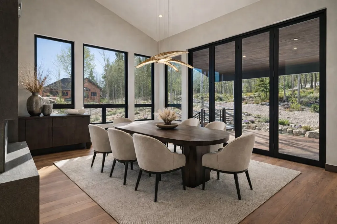
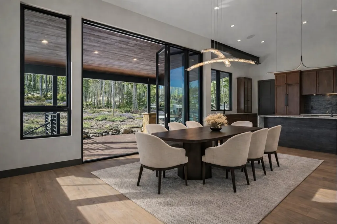
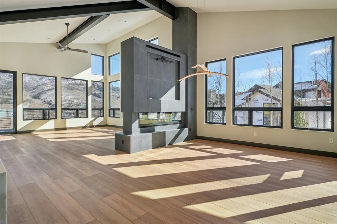
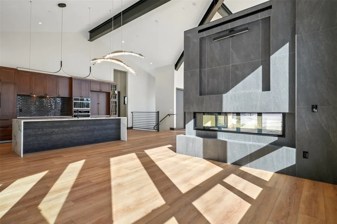
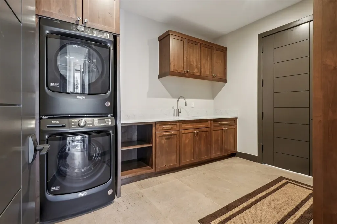
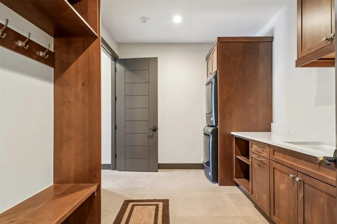
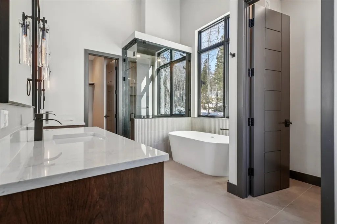
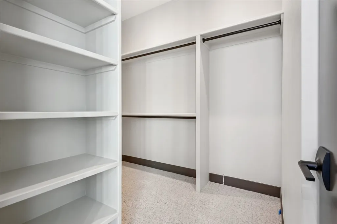
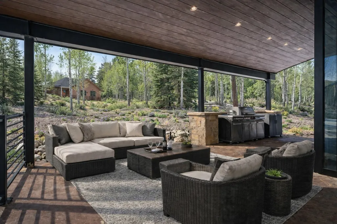
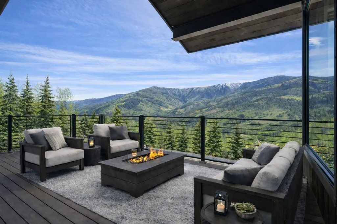
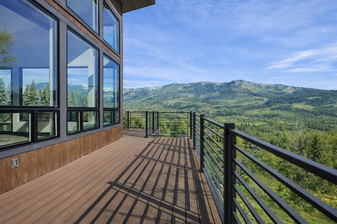
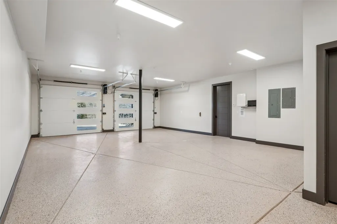
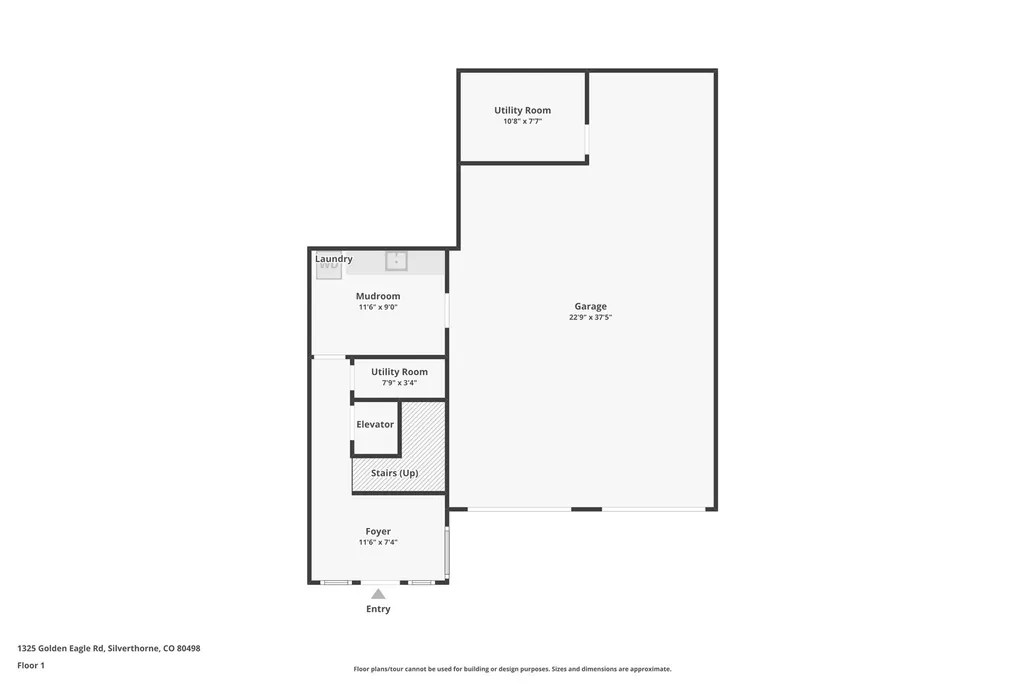
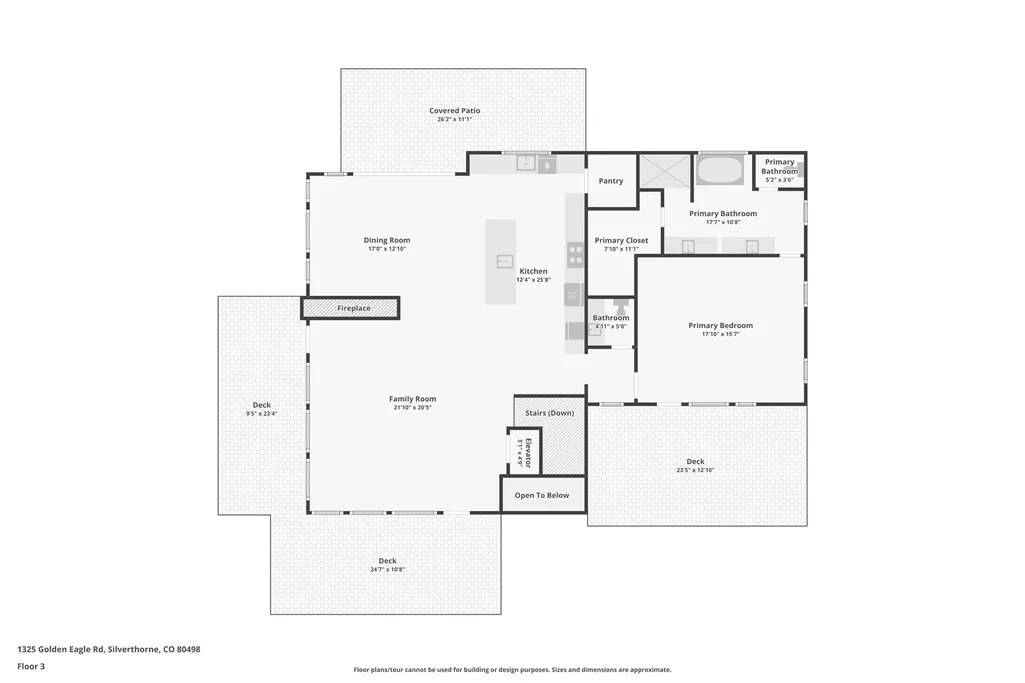
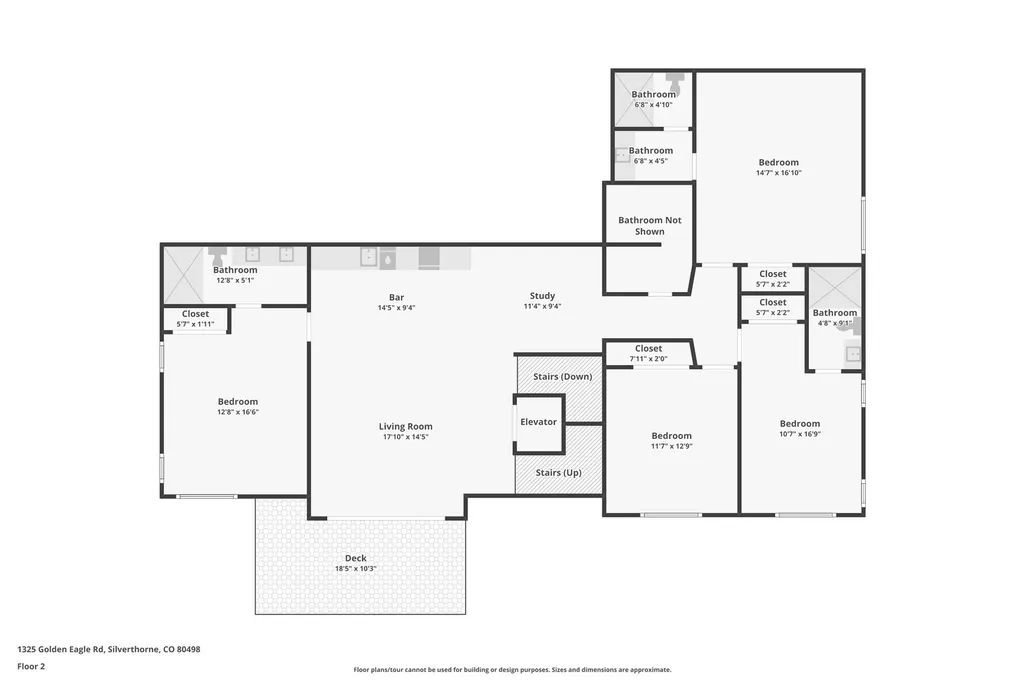
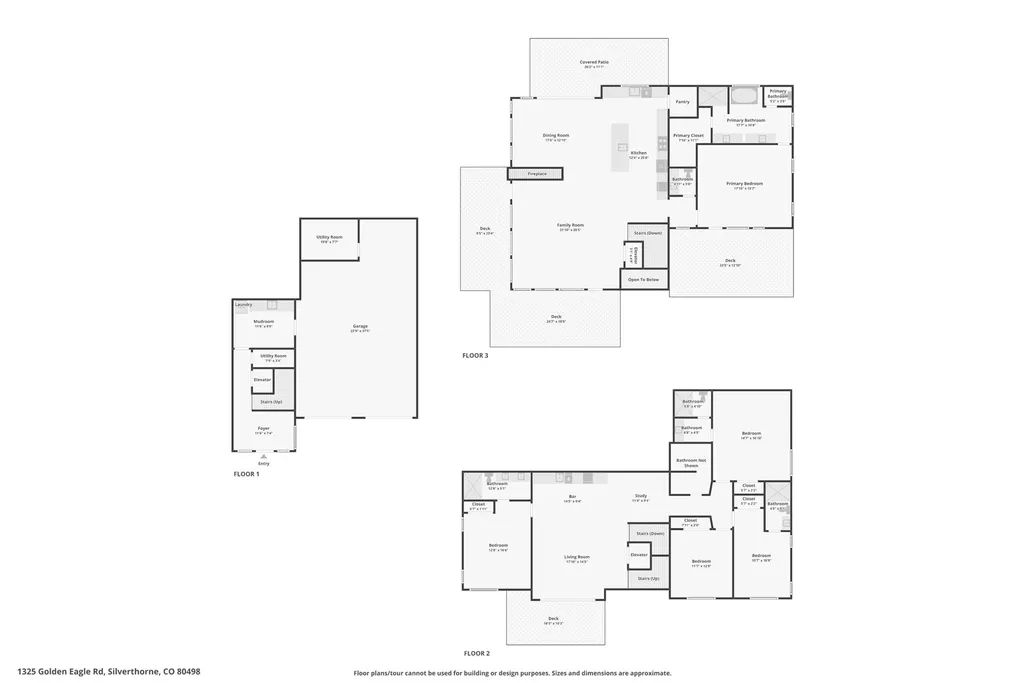
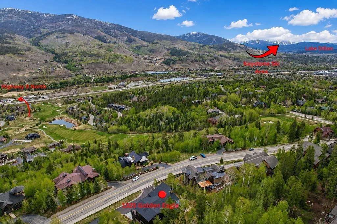
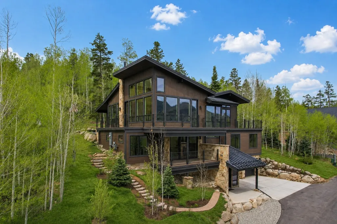
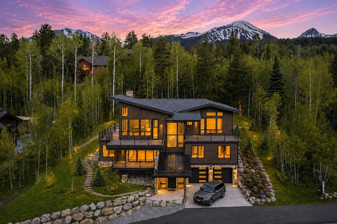
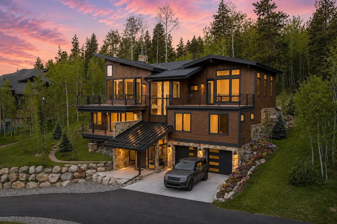
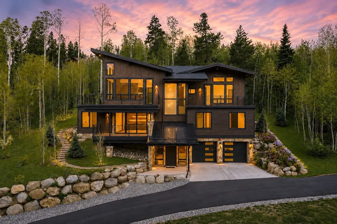
Just completed new construction in the Eagles Nest Golf Course community, this Silverthorne Mountain Modern Estate showcases breathtaking views from nearly every window, including the Keystone ski area in the distance. Designed for entertaining and everyday comfort with an elevator, the open floor plan features multiple living areas, floor-to-ceiling windows, and seamless indoor-outdoor living. Built by a proven local builder, the home offers 5 bedrooms and 6 baths, including four en-suite bedrooms, a gourmet kitchen with induction cooktop, walk-in pantry, and double-sided gas fireplace, plus a spacious family room with wet bar. Accordion doors open to covered outdoor living with flagstone, gas hookups, and multiple decks. Additional highlights include a luxurious primary suite with steam shower, smart-home prewire, abundant storage, and an epoxy-floor three-car tandem garage. Yard has drip line to trees and shrubs and set on auto-timer.
| Elementary School | Middle School | High School |
|---|---|---|
| Silverthorne Elementary School | Summit Middle School | Summit High School |
| Price History | |
|---|---|
| 7/2/2026 | Listed $4,390,000 |
| 8/19/2026 | 7$4,097,000 |
General Features
| Sewer | Connected,Public Sewer |
|---|---|
| Heating | Radiant |
| Utilities | Electricity Available,Natural Gas Available,Phone Available,Sewer Available,Snow Removal,Trash Collection,Water Available,Cable Available,Sewer Connected |
| Possession | Delivery Of Deed |
| Roof | Asphalt |
| Appliances | Bar Fridge,Built-In Oven,Dryer,Dishwasher,Electric Cooktop,Disposal,Microwave,Refrigerator,Washer,Washer/Dryer |
| HOA Fee | 200 |
| Garage Spaces | 3 |
| Patio/Porch Features | Deck,Patio |
| Architectural Style | Contemporary/Modern |
| Exclusions | No |
| Pets Allowed | Yes |
| Year Built | 2025 |
| View | Mountain(s),Trees/Woods |
| Levels | Three Or More,Multi/Split |
| Property Subtype | Single Family Residence |
| Tax Year | 2025 |
| Current Use | Residential |
| Community Features | Golf,Trails/Paths |
| Assoc Fee Paid Per | Annually |
| County | Summit |
| New Construction | Yes |
| Property Type | Residential |
| HOA | Yes |
| Subdivision Name | EAGLES NEST GOLF COURSE SUB |
| Garage Y/N | Yes |
| Building Features | Not Applicable |
| Full Baths | 2 |
| Status | Active |
| Directions | Turn left onto 1st Golden Eagle entrance off Hwy 6. Stay on Golden Eagle for 1.3 miles- homes will be on the left. *Shared Driveway: Please do not block the driveway OR turn around in neighbors port |
| High School | Summit |
| City | Silverthorne |
| Zoning Description | Single Family |
| MLS Area | Wildernest/Silverthorne |
| Lot Size Units | Acres |
| Lot Size Square Feet | 18634.97 |
| Green Building Verification Type | Other |
| Elementary School | Silverthorne |
| Tax Annual Amount | 3915.21 |
| Middle/Junior High School | Summit |
| Property Condition | New Construction |
| MLS Area Minor | Silverthorne/Dillon |
| Virtual Tour | https://www.zillow.com/view-imx/ba6d816a-a732-4095-93c7-fe15865596ab?initialViewType=pano |
| Standard Status | Active |
| Occupancy Type | Vacant |
| Tax Lot | 121 |
| Property Sub Type Additional | Single Family Residence |
| PostalCity | Silverthorne |
| Legal Description | LOT 121 EAGLES NEST GOLF COURSE # 1 |
Interior Features
| Interior Amenities | Ceiling Fan(s),Eat-in Kitchen,Elevator,Five Piece Bathroom,Fireplace,Granite Counters,High Ceilings,High Speed Internet,Kitchen Island,Primary Suite,Open Floorplan,Pantry,Cable TV,Vaulted Ceiling(s), |
|---|---|
| Flooring | Carpet,Wood |
| Furnished Y/N | Unfurnished |
| Total Fireplaces | 1 |
| Fireplace Features | Gas |
| Heating Y/N | Yes |
| Fireplace Y/N | Yes |
| Half Baths | 1 |
| 3/4 Baths | 3 |
| Total Bedrooms | 5 |
| Room Type | Family Room |
| LivingAreaSource | Builder |
| Total Baths | 6 |
Exterior Features
| Parking Features | Garage |
|---|---|
| Lot Features | On Golf Course |
| Water Source | Public |
| Lot Size Area | 0.4278 |
| Foundation Details | Poured |
| Building Area Total | 4215 |
| Lot Size Acres | 0.4278 |
| Road Surface Type | Paved |
| Lot Size Source | Public Records |
Amenities
- Foreclosure
- Views
- Short Sale
- New Construction
- Adult 55+
- Lease To Own
- No HOA Fees
- Furnished
- Primary On Main
- Air Conditioning
- Seller Finance
- Green
- Fixer Upper
- Horse
- Golf
- Fireplace
- Deck
- Garage
- Basement
- Pool
Property vs Single Family Average in 80498
Price
Taxes
Year Built
Visits
In The Neighborhood
Silverthorne
$ 3,599,000
304 Raven Golf Lane
Silverthorne, CO 80498
- Type
- Single Family
- Size
- 3,905 SqFt
- Rooms
- 4 Beds + 4.5 Baths
Silverthorne
$ 3,295,000
240 Game Trail Road
Silverthorne, CO 80498
- Type
- Single Family
- Size
- 3,676 SqFt
- Rooms
- 4 Beds + 4.5 Baths
Silverthorne
$ 2,850,000
115 Arnica Lane
Silverthorne, CO 80498
- Type
- Single Family
- Size
- 4,073 SqFt
- Rooms
- 5 Beds + 5.5 Baths
Silverthorne
$ 3,700,000
2050 Currant Way
Silverthorne, CO 80498
- Type
- Single Family
- Size
- 3,944 SqFt
- Rooms
- 4 Beds + 4.5 Baths
Silverthorne
$ 3,099,000
230 Game Trail Road
Silverthorne, CO 80498
- Type
- Single Family
- Size
- 3,892 SqFt
- Rooms
- 4 Beds + 4.5 Baths
Silverthorne
$ 4,395,000
328 Raven Golf Lane
Silverthorne, CO 80498
- Type
- Single Family
- Size
- 6,232 SqFt
- Rooms
- 5 Beds + 5 Baths
Silverthorne
$ 5,495,000
1615 Golden Eagle Road
Silverthorne, CO 80498
- Type
- Single Family
- Size
- 6,144 SqFt
- Rooms
- 5 Beds + 6.5 Baths
Silverthorne
$ 2,995,000
125 Two Cabins Drive
Silverthorne, CO 80498
- Type
- Single Family
- Size
- 4,963 SqFt
- Rooms
- 4 Beds + 4.5 Baths
 Copyright © 2026 Altitude MLS, Inc., a wholly owned subsidiary of Altitude REALTORS®. All rights reserved. The information being provided is for the consumer's non-commercial, personal use and may not be used for any purpose other than to identify prospective properties consumer may be interested in purchasing. The information provided is not guaranteed and should be independently verified. You may not reprint or redistribute the information, in whole or in part, without the expressed written
 © 2026 Grand County Association of REALTORS®. DCMA can be found at https://grandcountyassociation.realtor/contact/. Information deemed reliable, but not guaranteed. This site is used and paid for by multiple independent companies. The real estate broker cannot require you as a prospective buyer to pre-qualify with or utilize the services of either of the mortgage loan originators. Nor can either of the mortgage load originators require you as a prospective buyer to utilize the services of
