
Address
212 Frisco Street, Frisco, CO
Price
$ 3,649,000
Property Attributes
- MLS#S1069442
- TypeSingle Family
- Listing Status Active
- CountySUMMIT
- CityFrisco
- AreaFrisco
- NeighborhoodCHALETS ON 2ND
- Zip80443
- StyleContemporary,Mountain
- Year Built2022
- Taxes$ 9189
- Price$ 3,649,000
- Bedrooms4
- Full Bathrooms4
- Half Bathrooms1
- Sqr Footage3444
- Lot Size0.0289 Acres
Data Source:
Altitude MLS, Inc.
Property Description
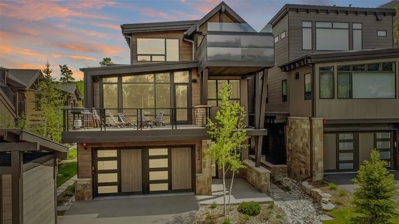
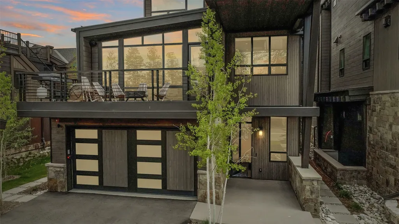
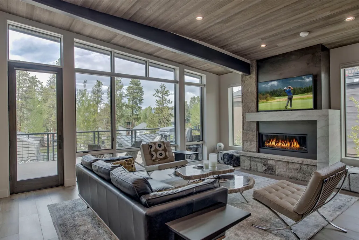
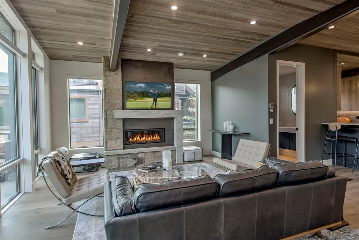
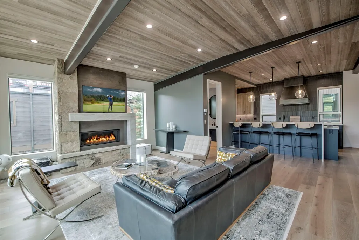
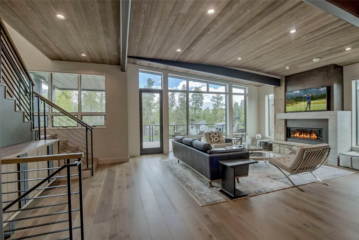
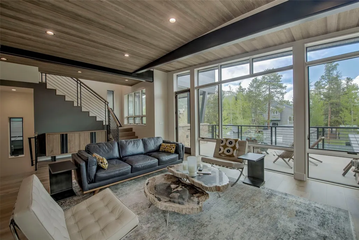
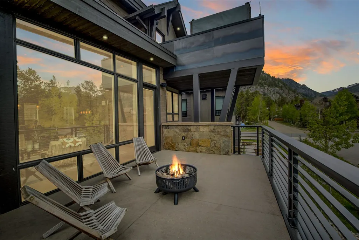
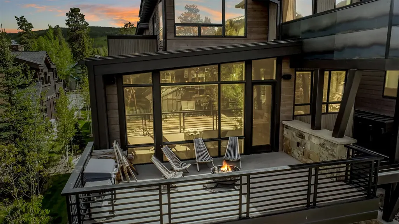
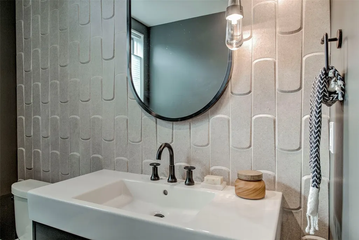
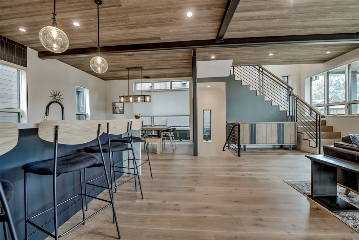
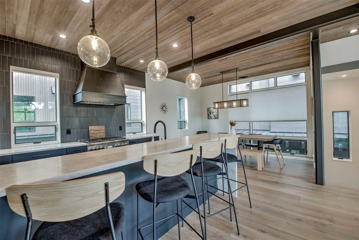
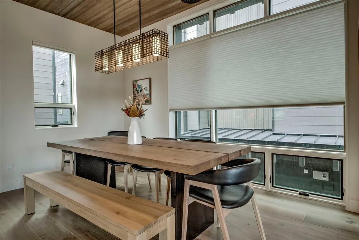
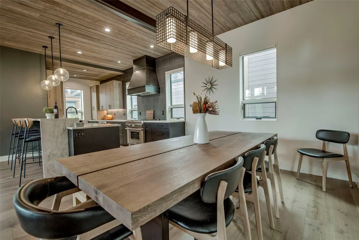
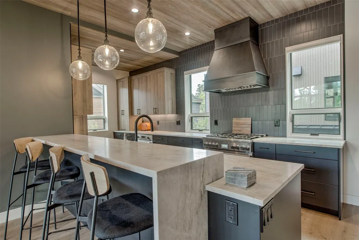
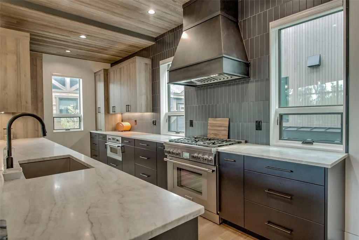
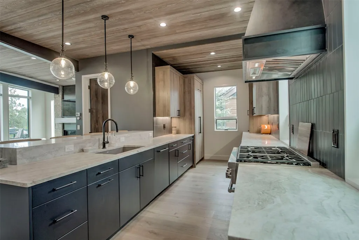
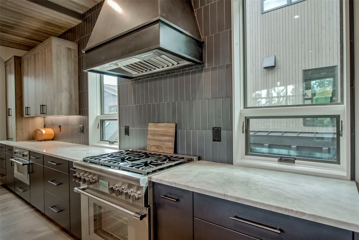
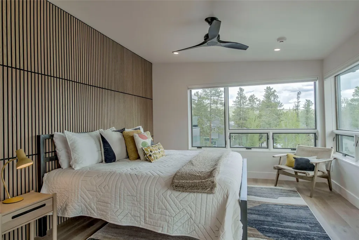
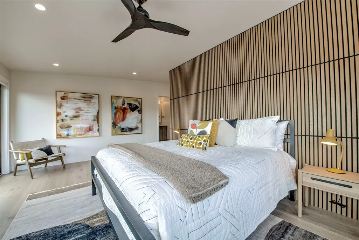
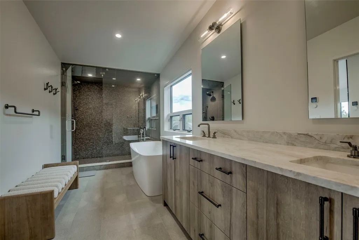
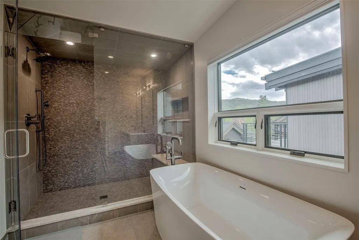
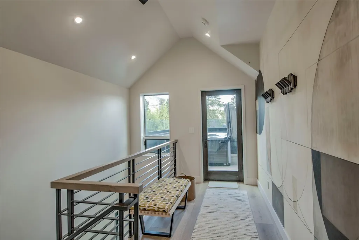
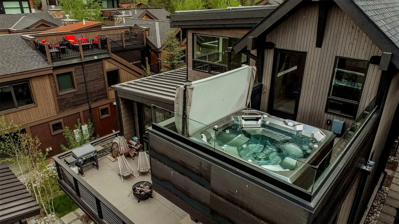
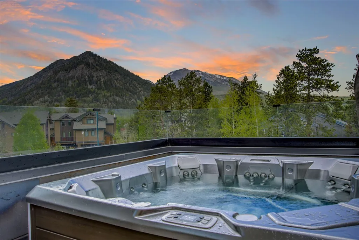
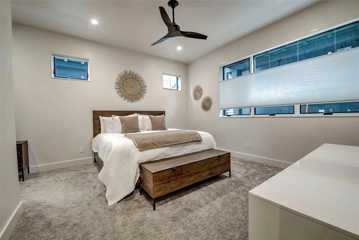
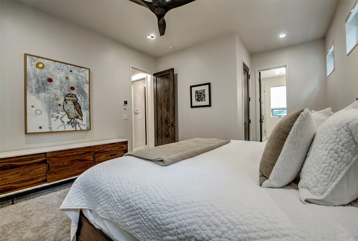
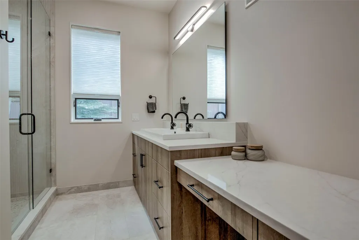
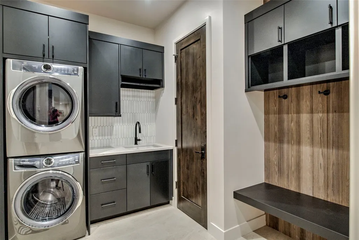
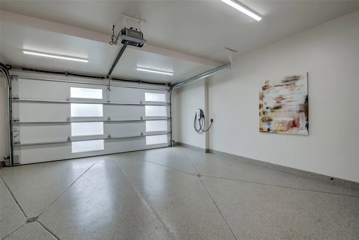
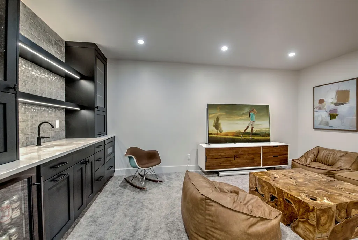
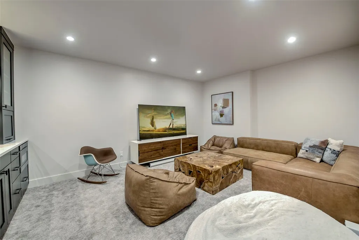
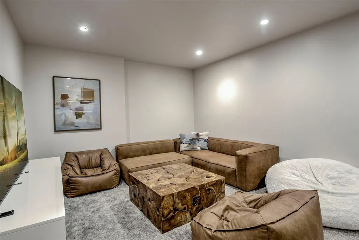
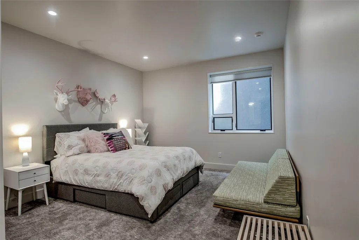
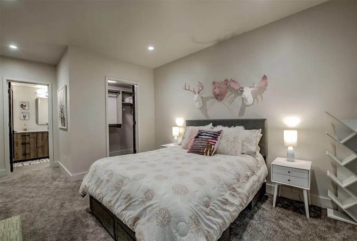
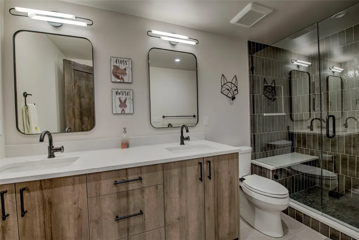
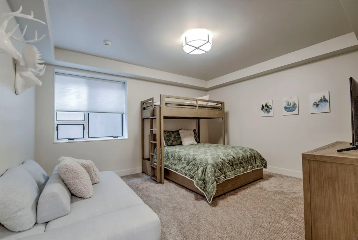
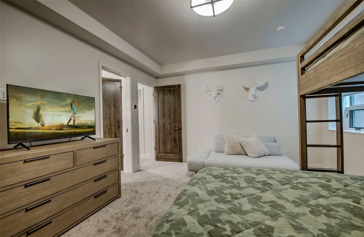
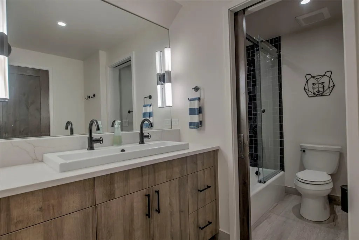
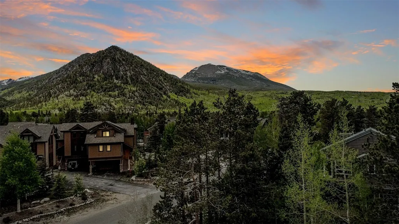
Experience elevated mountain living in this like-new luxury chalet in the heart of Frisco, ready for an effortless, turnkey ownership experience. Thoughtfully designed by Suzanne Allen Guerra and expertly built by Crestwood Homes, this 4-bedroom, 5-bath residence combines sophisticated mountain architecture with an unbeatable in-town location just moments from Main Streetâs dining, shopping, and year-round events. Designed for both entertaining and relaxation, the home features expansive gathering spaces, including a dramatic vaulted great room framed by mountain views and a chef-inspired kitchen appointed with premium appliances, custom cabinetry, and generous workspace. Multiple outdoor living areas invite you to enjoy every season, highlighted by a private rooftop deck complete with a hot tub and panoramic mountain views. The entire upper level is dedicated to the luxurious primary retreat, offering a private deck, a spa-inspired bath with a soaking tub and an oversized shower, dual vanities, and a spacious walk-in closet. Three additional guest bedrooms provide exceptional comfort and privacy, including a convenient main-level suite and two lower-level bedrooms situated alongside a welcoming family room with wet bar. Additional features include a heated two-car garage with epoxy flooring and ample storage for all your mountain gear. Perfectly positioned near the Frisco Marina, Recreation Path, and within easy reach of six world-class ski resorts, this exceptional residence offers the ideal balance of luxury, convenience, and adventure in one of Summit Countyâs most desirable communities.
| Elementary School | Middle School | High School |
|---|---|---|
| Frisco Elementary School | Summit Middle School | Summit High School |
| Price History | |
|---|---|
| 6/5/2026 | Listed $3,750,000 |
| 8/7/2026 | 3$3,649,000 |
General Features
| Sewer | Connected,Public Sewer |
|---|---|
| Heating | Natural Gas,Radiant Floor |
| Utilities | Electricity Available,Natural Gas Available,Sewer Available,Snow Removal,Trash Collection,Water Available,Sewer Connected |
| Possession | Delivery Of Deed |
| Roof | Architectural,Metal,Shingle |
| Appliances | Bar Fridge,Convection Oven,Dishwasher,Disposal,Gas Range,Refrigerator,Range Hood,Dryer,Washer |
| HOA Fee | 11496 |
| Garage Spaces | 2 |
| Patio/Porch Features | Deck |
| Architectural Style | Contemporary,Mountain |
| Security Features | Radon Mitigation System |
| Exclusions | No |
| Pets Allowed | Yes |
| Year Built | 2022 |
| View | Mountain(s) |
| Levels | Three Or More,Multi/Split |
| Property Subtype | Single Family Residence |
| Tax Year | 2025 |
| Current Use | Residential |
| Community Features | Club Membership Available,Clubhouse,Golf,Trails/Paths |
| Assoc Fee Paid Per | Annually |
| County | Summit |
| Property Type | Residential |
| HOA | Yes |
| Subdivision Name | CHALETS ON 2ND |
| Garage Y/N | Yes |
| Building Features | Not Applicable |
| Full Baths | 2 |
| Status | Active |
| Directions | From Main Street Frisco - turn onto 2nd street. Turn into the ALLEY of Frisco St Alley and look for unit #212. Park in the driveway. |
| High School | Summit |
| City | Frisco |
| Zoning Description | Single Family |
| MLS Area | Frisco |
| Lot Size Units | Acres |
| Lot Size Square Feet | 1258.88 |
| Spa Features | Hot Tub |
| Green Building Verification Type | Unknown |
| Elementary School | Frisco |
| Tax Annual Amount | 9189.59 |
| Middle/Junior High School | Summit |
| Property Condition | Resale |
| MLS Area Minor | Frisco |
| Virtual Tour | https://my.matterport.com/show/?m=125H6JQPUuR&brand=0 |
| Standard Status | Active |
| Occupancy Type | Owner |
| Tax Lot | 4 |
| Property Sub Type Additional | Single Family Residence |
| PostalCity | Frisco |
| Legal Description | LOT 4 CHALETS ON 2ND |
Interior Features
| Interior Amenities | Wet Bar,Built-in Features,Ceiling Fan(s),Entrance Foyer,Five Piece Bathroom,Fireplace,High Ceilings,Hot Tub/Spa,Primary Suite,Open Floorplan,Smoke Free,Utility Sink,Vaulted Ceiling(s),Walk-In Closet( |
|---|---|
| Basement | Full,Interior Entry,Finished,Heated |
| Flooring | Carpet,Tile,Wood |
| Furnished Y/N | Partially |
| Fireplace Features | Gas |
| Basement (Y/N) | Yes |
| Heating Y/N | Yes |
| Fireplace Y/N | Yes |
| Half Baths | 1 |
| 3/4 Baths | 2 |
| Total Bedrooms | 4 |
| Room Type | Dining Room,Eat-in Kitchen,Family Room,Great Room |
| LivingAreaSource | Public Records |
| Total Baths | 5 |
Exterior Features
| Parking Features | Attached,Finished Garage,Garage |
|---|---|
| Lot Features | City Lot |
| Water Source | Public |
| Lot Size Area | 0.0289 |
| Spa | Yes |
| Building Area Total | 3444 |
| Lot Size Acres | 0.0289 |
| Road Surface Type | Paved |
| Lot Size Source | Public Records |
Amenities
- Foreclosure
- Views
- Short Sale
- New Construction
- Adult 55+
- Lease To Own
- No HOA Fees
- Furnished
- Primary On Main
- Air Conditioning
- Seller Finance
- Green
- Fixer Upper
- Horse
- Golf
- Fireplace
- Deck
- Garage
- Basement
- Pool
Property vs Single Family Average in 80443
Price
Taxes
Year Built
Visits
 Copyright © 2026 Altitude MLS, Inc., a wholly owned subsidiary of Altitude REALTORS®. All rights reserved. The information being provided is for the consumer's non-commercial, personal use and may not be used for any purpose other than to identify prospective properties consumer may be interested in purchasing. The information provided is not guaranteed and should be independently verified. You may not reprint or redistribute the information, in whole or in part, without the expressed written
 © 2026 Grand County Association of REALTORS®. DCMA can be found at https://grandcountyassociation.realtor/contact/. Information deemed reliable, but not guaranteed. This site is used and paid for by multiple independent companies. The real estate broker cannot require you as a prospective buyer to pre-qualify with or utilize the services of either of the mortgage loan originators. Nor can either of the mortgage load originators require you as a prospective buyer to utilize the services of
